This multi-output research, publication, and exhibition project examines the adaptive design potential and post-industrial transformation of mono-functional infrastructures (structures originally engineered to serve a singular, or mono, purpose, or function) as fertile grounds for industrial exaptation. Borrowing the concept of “exaptation” from evolutionary biology, the project considers how structures designed for these highly specific functions can acquire entirely different uses over time. It focuses on an often-overlooked building stock of large-scale industrial infrastructures shaped by singular processes, ranging from power plants, grain silos, factories, quarries, treatment facilities, and others that remain embedded within the contemporary urban landscape. As cities transition away from the fossil-fuel-based industrial systems that produced them, the research asks how these decommissioned forms (with their substantial embodied carbon and latent spatial capacities) might be understood and transformed from obsolete artifacts of the 20th-century industrial age into sites for new forms of architectural, urban, ecological, and civic transformation.
The research develops a categorical framework organized around the linear metabolism of the industrial process (from extraction and production to storage and treatment) in order to understand the distinct spatial and architectural forms produced by infrastructures engineered primarily for process and efficiency. Within each category, a series of built, global case studies that have already exapted these mono-functional structures toward new uses and inhabitations (from housing and cultural uses, to new forms of production and remediation) are comparatively captured and indexed. Analytical multi-cut axonometric drawings reconstruct these precedents through a consistent graphic methodology, tracing each of their relationships between inherited industrial form, design transformation, and new programmatic inhabitation. Through this comparative case-study approach, the research identifies how the spatial and structural characteristics generated by an infrastructure’s original function can be leveraged as future design opportunities. Together, this index establishes a transferable spatial framework for understanding how the singular building machines of the industrial past can be re-scripted as multi-performative infrastructures for the future.
Altogether, the research project argues for a broader paradigm shift: reclaiming industrial infrastructure within the domain of the design disciplines and reframing industrial exaptation as an architectural, urban, environmental, and civic project. Through this lens, post-industrial forms are recast as evolutionary palimpsests, inherited spatial templates capable of supporting more adaptive and sustainable futures in the age of the Anthropocene.
Funding for this research project was provided thanks to a 2025 S-Lab Grant by the Institute for Design Research & Innovation (IDC) Foundation.
This research was published as a blind peer-reviewed paper in LAND Journal by MDPI, Volume 14, Issue 12, Article 2316. DOI: 10.3390/land14122316

+
expand


+
expand
New York City serves as the initial city for this investigation because it offers a particularly concentrated and legible field of mono-functional infrastructures in which the historical coastalization of industry now converges with the accelerating pressures of climate change. Industrial infrastructures were often built and positioned along urban shorelines to access shipping, water, cooling, and logistical networks; today, these same locations are increasingly exposed to sea-level rise, storm surge, tidal flooding, and the broader instability of coastal urban systems. This historical reversal, from strategic advantage to environmental vulnerability, frames these sites as a testing ground for how inherited infrastructures might participate in climate adaptation and coastal resiliency. The cartographic maps above make this relationship visible by geo-locating industrial sites within projected sea-level rise and coastal flooding zones, while simultaneously deconstructing the city’s industrial landscape according to categories of the industrial metabolism and indexing individual sites through their dates of construction and decommissioning. Together, these layers reveal both the spatial concentration and temporal evolution of industrial infrastructure, establishing a cartographic framework for understanding which sites are becoming obsolete, which remain active, and where post-industrial transformation may intersect with emerging environmental risk.
From this territorial inventory, the research shifts in scale to examine the architectural and spatial logics embedded within individual industrial typologies. Beyond classifying these structures by their former use, a series of analytical drawings deconstructs the internal processes that determined why and how their highly engineered, large-scale forms came to be. Each typology is traced through the sequence of operations it was designed to perform, together with its material inputs and outputs: where resources arrive from, how they are transformed, stored, or processed within the building, and where they subsequently move within larger industrial and economic networks. The research further compares variations of each typology across different scales, regions, and geographies, revealing how common industrial processes have produced both recurring spatial characteristics and distinct architectural mutations. These internal logics are made visible through multi-cut axonometric drawings that combine planometric and sectional cuts within a single analytical representation, peeling open otherwise opaque infrastructural forms to expose relationships between process, machinery, circulation, structure, spatial volume, and material flow. Through this comparative spatial analysis, the drawings identify the inherited characteristics that define each industrial type and establish the latent spatial capacities from which future processes of exaptation can emerge.

+
expand


+
expand
The research establishes a comparative paradigm between the inherited spatial logics of mono-functional industrial structures and an ongoing global inventory of built precedents, examining how these infrastructures have already been adapted, reoccupied, and transformed across different geographic, cultural, and economic contexts. Drawn from across the spectrum of the industrial metabolism, the inventory includes former power plants, grain silos, factories and warehouses, treatment facilities, storage structures, extraction landscapes, and other infrastructural relics that have taken on new combinations of cultural, domestic, productive, ecological, civic, and environmental uses.
Each case study is reconstructed through a multi-cut axonometric drawing that combines planometric and sectional cuts within a single analytical view, with existing industrial form rendered in black and new architectural interventions highlighted in the color red to expose and render the complex relationships between inherited structure and inserted transformation immediately legible. Conceived as an expanding comparative archive, the case studies are juxtaposed with the earlier spatial analysis to reveal a spectrum of design operations: from minimal insertion and careful preservation of inherited structures, to substantial addition, subtraction, reconfiguration, hybridization, and radical form-based mutation. At the most transformative edge of this spectrum, certain projects begin to challenge the conventional boundaries of “adaptive reuse” itself, asking how much an inherited structure can change while still retaining and leveraging the spatial logics of its former life. Taken together, the evolving case-study inventory establishes an empirical framework for industrial exaptation, identifying design and spatial strategies that could be transferred to the sites mapped earlier in the research, as well as to the many other obsolete industrial structures around the world awaiting new functions, inhabitations, and leases on life.


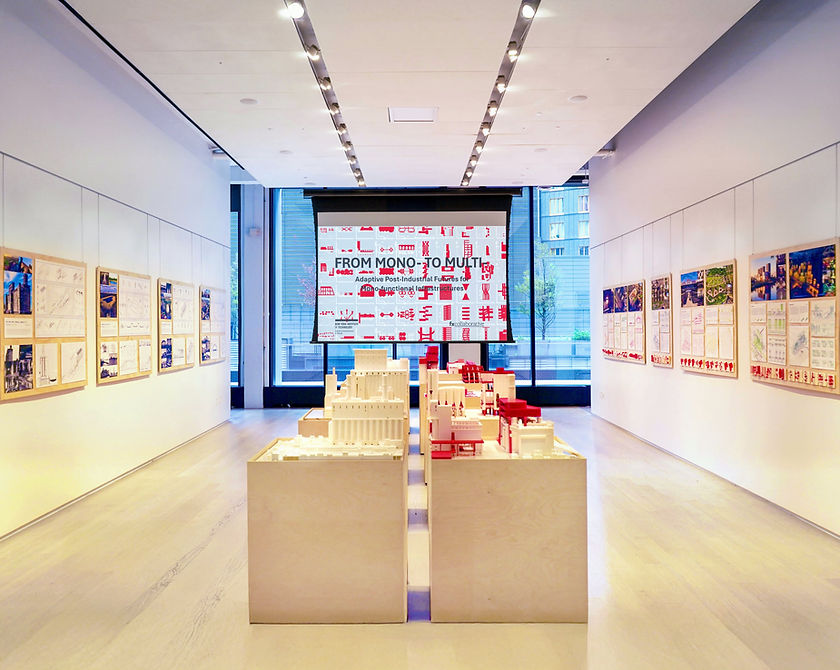
Portions of this independently directed research project were also developed to support an exhibition that was conducted in parallel with a B.Arch Thesis studio taught by Evan Shieh at NYIT during the 2025–26 academic year. The exhibition paired analytical research drawings with student design thesis work that explored what new futures might emerge from these inherited forms through speculative design and world-building. Organized around a central axis, the exhibition’s rows of movable podiums and models are designed to flexibly accommodate the gallery’s shared uses: producing a critical dialogue and productive tension between industrial archaeology on the one side, and architectural reinvention on the other. When brought together in the center, the paired large-scale sectional models form a single comparative object, allowing visitors to read the inherited relics alongside their possible transformations — questioning what should be preserved, removed, or newly introduced. In this way, the exhibition can be understood not only as a set of discrete projects, but also as a broader catalogue of strategies for engaging an extensive and often overlooked building stock: the industrial mono-form, positioning them as possible multi-performative frameworks for new adaptive programs, publics, ecologies, and regenerative urban futures.
Displayed from 7/30/26 to 8/27/26 at FXC Gallery in Brooklyn, NYC.
Exhibition Curator: Evan Shieh (Assistant Professor of Architecture)
Exhibition Student Design Team: Steven Bosco, Sharon Cunningham, Emily Galofaro, Craig Gass, Sean Guadron, Kayleigh Janosek, Alexa Janow, Vadym Kapchnynskyy, Dominic Marando, Kyle Robbins, Daniel Zalot (B.Arch '26)
Exhibition Research Assistants & Installation Support: Lillian Ayodele, Lucia Bauman, Will Guadron, Bianca Hernandez, Emily Mejia, Brian Alvarenga Perdomo, Marco Perez
Fabrication Consultants & Support: Brian Polgar and the NYIT Fabrication Lab Team
This exhibition was made possible thanks to the funding and support provided by the Dean’s office at the School of Architecture & Design, NYIT.